1526 W 68th Ave, Spokane, WA 99224
- $564,990
- 4
- BD
- 2
- BA
- 1,800
- SqFt




- List Price
- $564,990
- MLS#
- 202620508
- Status
- ACTIVE
- Bedrooms
- 4
- Bathrooms
- 2
- City
- Spokane
- Subdivision
- The Summit
- Acres
- 0.14
- Living Area
- 1,800
Property Description
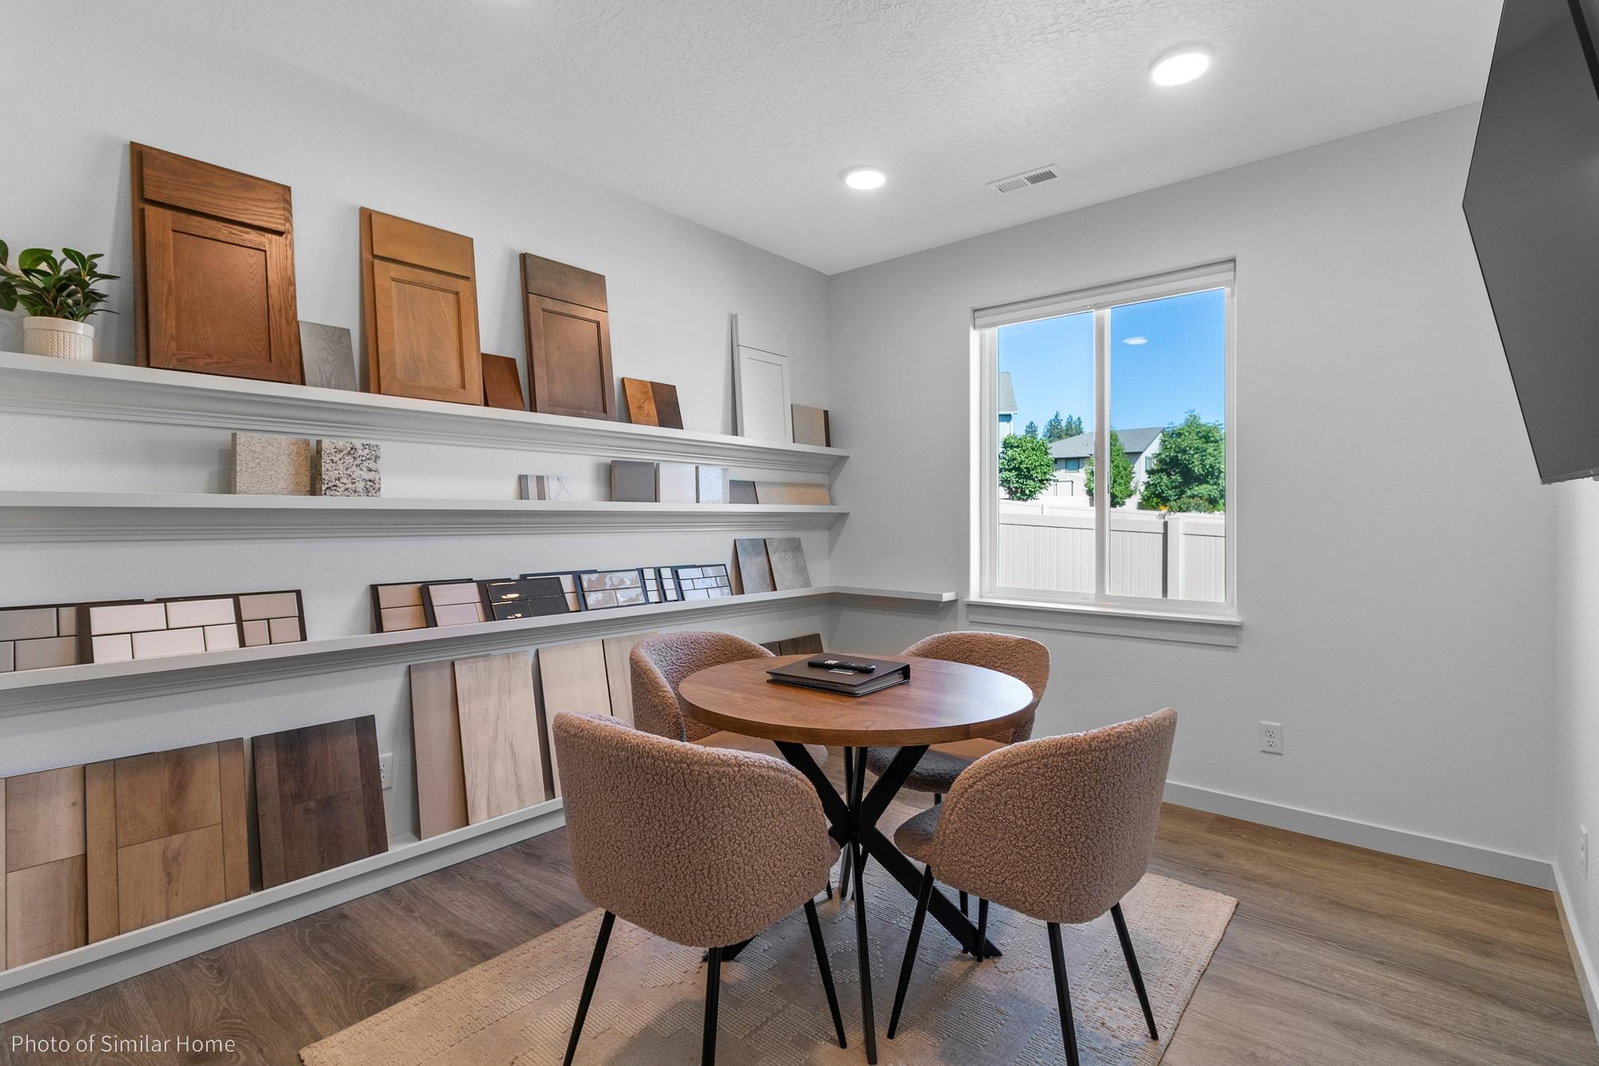
Full fencing and landscaping included! At 1979 square feet, the Orchard is an efficiently-designed, mid-sized single level home offering both space and comfort with 3 bedrooms plus a den. The open kitchen is a chef’s dream, with counter space galore, plenty of cupboard storage and a walk-in pantry. The expansive living room and adjoining dining area complete this eating and entertainment space. The spacious and private main suite boasts a dual vanity bathroom, separate shower and an enormous closet. The other two sizable bedrooms share a second bathroom. Stock Photos. Expected completion Fall 2026.
Additional Information
- Year Built
- 2026
- School District
- Cheney
- Elementary School
- Windsor
- Middle School
- Westwood
- High School
- Cheney
- Garage Spaces
- 2
- New Construction
- Yes
- Frontage
- City Street, Paved Road
- Area/Grid
- SW Urban S I-90
- MLS Area/Grid#
- A220/102
- Acres MOL
- 0.14
- Lot Size
- 6,100
- Basement
- Crawl Space
- Master Bedroom
- Wlkin Clst, Full Bath, Dbl Sinks
- Heating/Cooling
- Natural Gas, Forced Air, Heat Pump
- Lot Information
- Sprinkler - Partial
- Style
- Ranch, Traditional
Mortgage Calculator
Listing courtesy of SARMLS / New Home Star Washington, LLC
Listings last updated . All information provided is deemed reliable but is not guaranteed and should be independently verified.